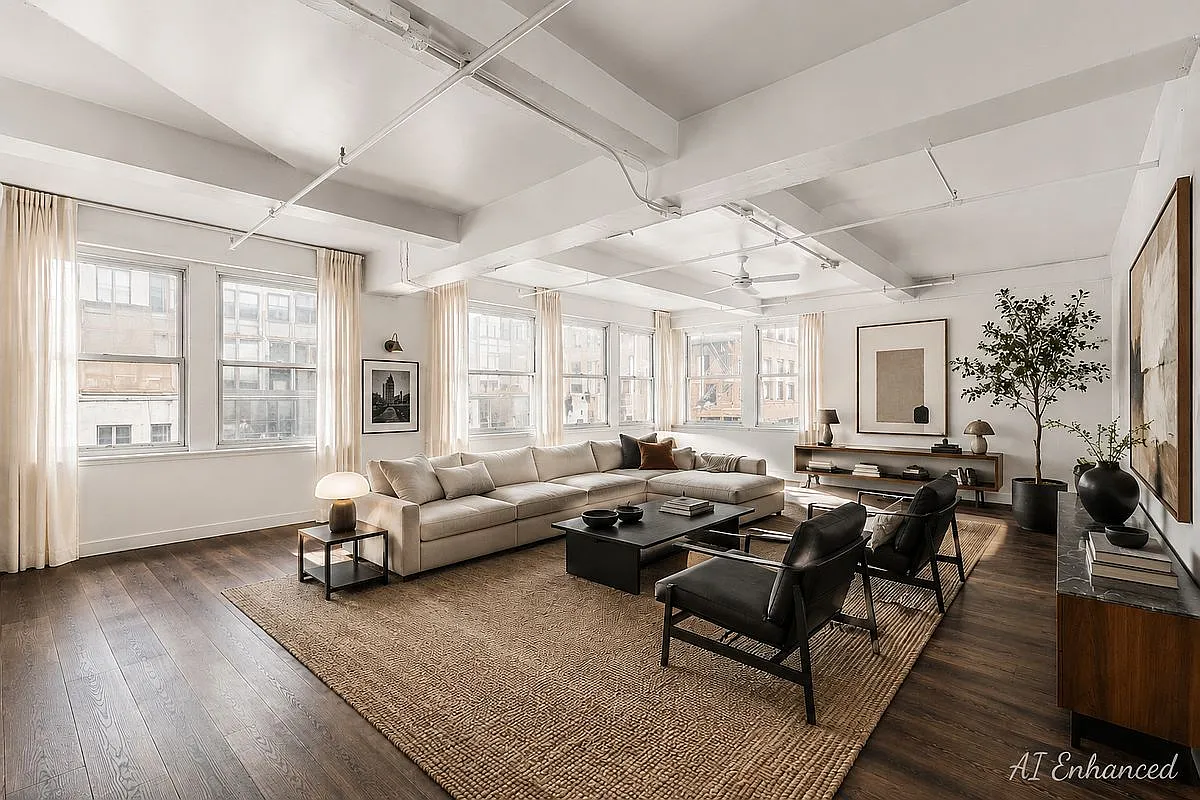
150 W 26th St, Apt 903
An expansive, light-filled Chelsea loft offered for sale for the first time in decades — a sprawling 1,829 sq ft canvas with oversized windows, central air, and a common roof garden, steps from the High Line, galleries, restaurants, and major transit.
Offered at
$1,795,000
Property Type
Condominium
Year Built
1923 (converted 2002)
Neighborhood
Chelsea
Interior
1,829 sq ft
Price / sq ft
$982
Gallery
Inside the Residence
Architectural Drawings & Layouts
Floor Plans
Explore the current authentic artist loft layout and the alternate architect-designed 3-bedroom, 2.5-bath floor plan showcasing the full potential of this 1,829 sq ft residence.
Current Floor Plan
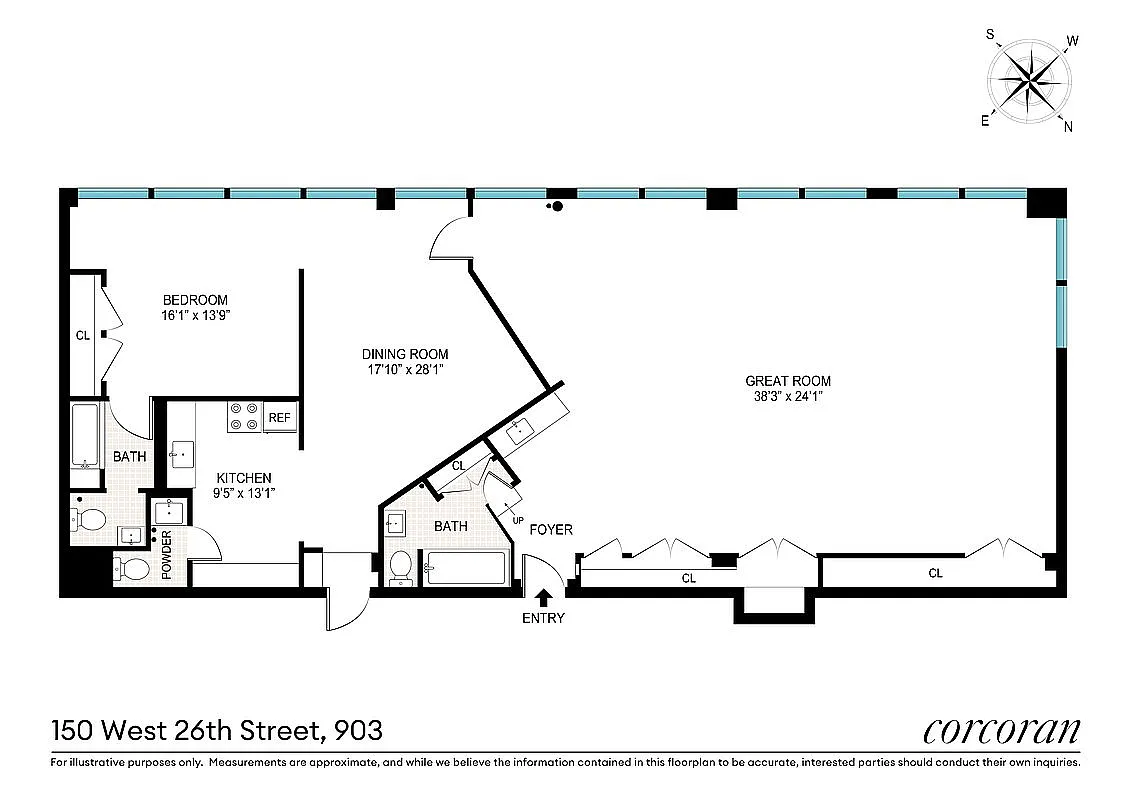
The authentic footprint of artist Juan Downey's historic loft studio. Featuring an immense 38'3" x 24'1" Great Room with expansive south-facing window wall, separate dining room (17'10" x 28'1"), private bedroom suite, full kitchen, 2.5 bathrooms, abundant closets, and direct entry foyer.
Great Room
38'3" × 24'1"
Dining Room
17'10" × 28'1"
Bedroom
16'1" × 13'9"
Kitchen
9'5" × 13'1"
Bathrooms
2.5 Baths
Total Footprint
1,829 Sq Ft
* For illustrative purposes only. Measurements are approximate. All renovations and alternative floor plans are subject to Board Approval.
About This Home
An Expansive Chelsea Loft
What's Special
An expansive, light-filled Chelsea loft offered for sale for the first time in decades — a sprawling 1,829 sq ft canvas with oversized windows, central air, and a common roof garden, steps from the High Line, galleries, restaurants, and major transit.
This expansive loft apartment is available for sale for the first time in decades. The sprawling 1,829 sq ft footprint leaves plenty of room to create a functional 3 bedroom, 2.5 bathroom home with fantastic flow, large rooms, and great separation between the bedrooms and living areas.
This loft was the home and studio of the renowned Chilean artist Juan Downey, whose work can be seen in the Museum of Modern Art, the Whitney, the Smithsonian, Tate Modern, the Centre Pompidou, and many more.
Built in 1923 as a former fur vault, 150 West 26th Street was converted to a residential loft condominium in 2002. The building offers a common roof garden, an on-site building manager, and permits in-unit washer/dryers and central air conditioning — all a stone's throw from the art galleries, restaurants, and cafés of Chelsea, with public transportation (1, R, W, F, M, C, E, and the LIRR) close at hand. Don't miss the opportunity to create the home of your dreams in one of Manhattan's best neighborhoods.
Offered at
$1,795,000
3 bed · 2.5 bath · 1,829 sq ft
Bedrooms
3
Bathrooms
2.5
Interior
1,829 sq ft
Property Type
Condominium
Year Built
1923
Neighborhood
Chelsea
Price / sq ft
$982
Status
Active
Features
Considered in Every Detail
Open Living Space
Sun-drenched great room with soaring ceilings.
Chef's Kitchen
Marble island and premium integrated appliances.
Primary Suite
Private retreat with spa-grade bath and walk-in closet.
Oversized Windows
Floor-to-ceiling glazing with treetop and city views.
In-Unit Laundry
Full-size side-by-side washer and dryer.
Building Amenities
Doorman, roof terrace, and resident lounge.
Ample Storage
Custom millwork and dedicated storage throughout.
Prime Location
Steps from the High Line, dining, and transit.
Neighborhood
Life in Chelsea
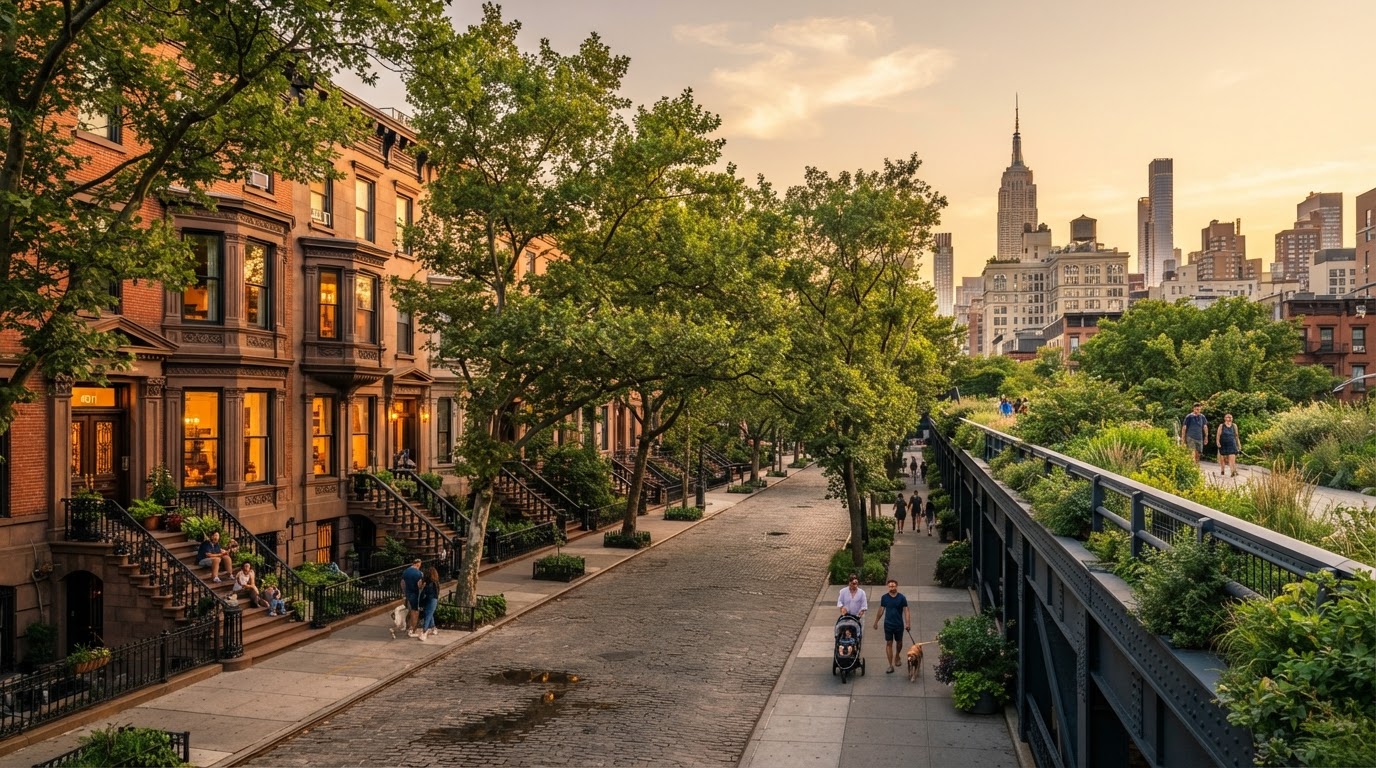
The High Line
An elevated park moments from your front door.
Dining & Galleries
Chelsea's celebrated restaurants and art galleries.
Transit Access
Multiple subway lines and the LIRR within blocks.
Parks & Plazas
Chelsea Green and Hudson River waterfront nearby.
Location
Explore the Neighborhood
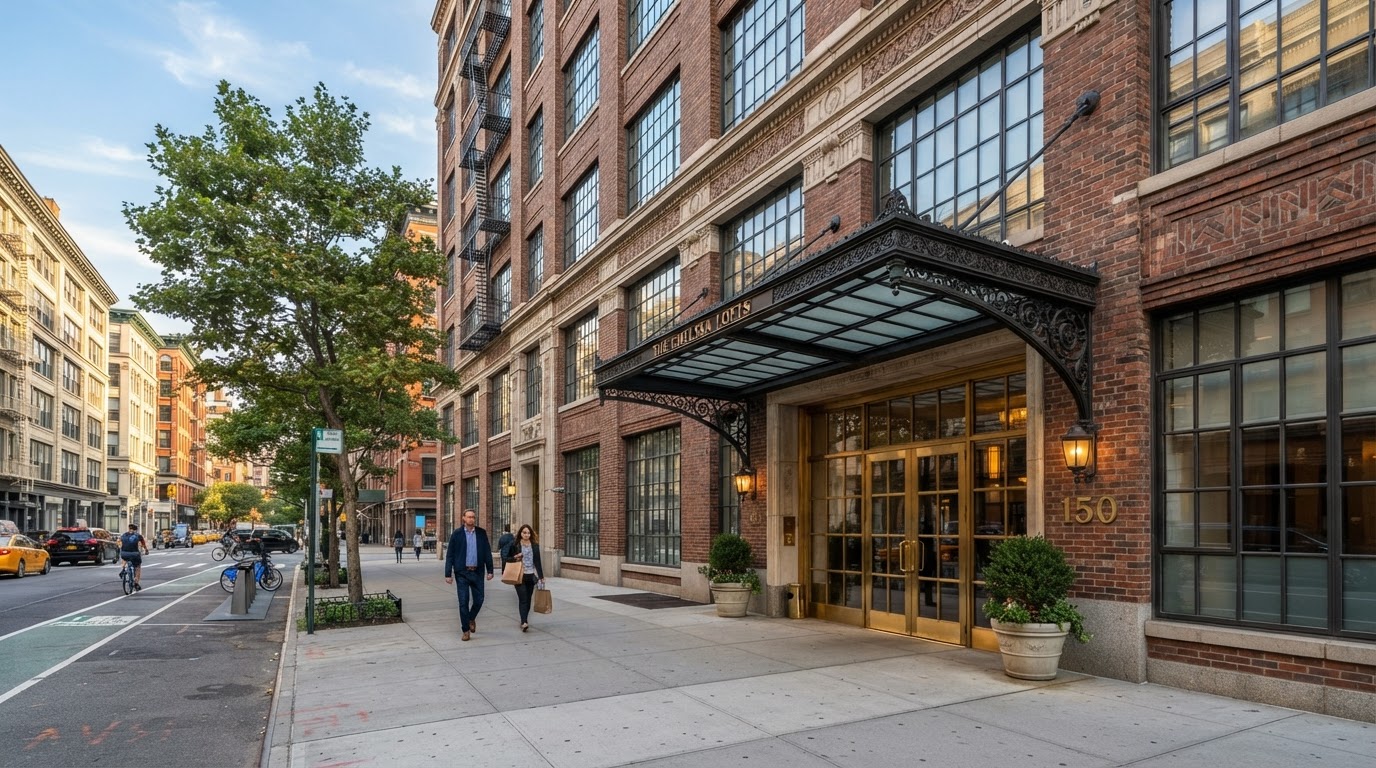
150 West 26th Street
Historic 1923 loft condominium facade · Chelsea, Manhattan, NY 10001
150 W 26th St, Apt 903, New York, NY 10001
Private Showings
Book a Private Showing
Experience this Chelsea residence in person. Share a few details and our listing agent will reach out to arrange a private tour at a time that suits you.
Vlada Ackerman
Licensed Real Estate Broker